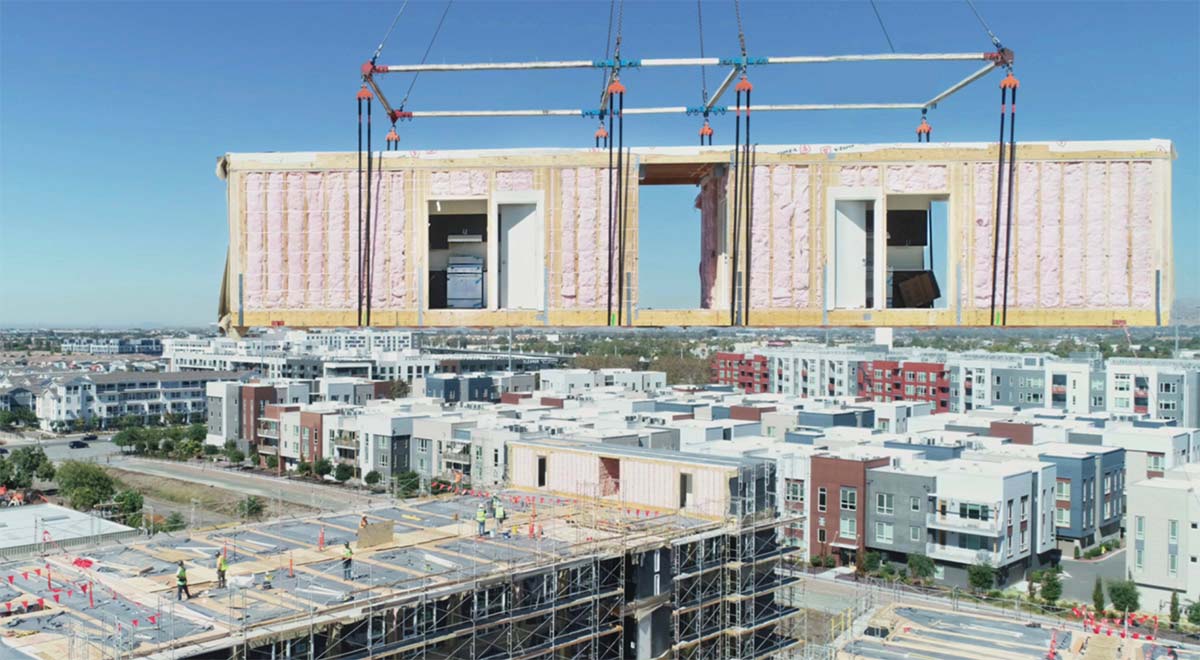
Modular construction
A streamlined approach that combines data-driven processes, collaborative teamwork, and virtual and augmented reality. It changes how projects are manufactured and constructed.
Prefab Logic
Preconstruction architecture, digital twin modeling, and project management.
A streamlined approach that combines data-driven processes, collaborative teamwork, and virtual and augmented reality. It changes how projects are manufactured and constructed.
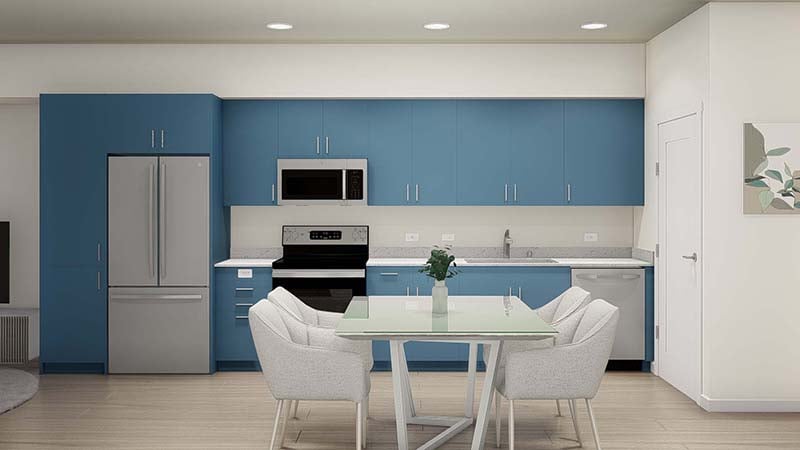
Effektiv House is a shop of pre-made builder design plans, built to save developers time and money.
View plansThe same pre-construction process, teamwork, and virtual and augmented reality, applied to planning a conventional build.
BIM modeling
Prefab Logic pioneered the digital twin in modular construction, with the precision robotic factories demand. The building is built digitally, in detail, and reviewed in virtual reality before construction begins.
The data lines up with the Sprint Model, so reviews and approvals stay collaborative.
America’s premiere modular design and engineering resource, proven over 80 modular projects, including automated builds. Architecture and MEP engineering are in-house.
Sprint 1 · 13.2 weeks
Sprint 2 · 12 weeks
Sprint 3 · 10 weeks
Sprint 4 · 10 weeks
Create a project pipeline. Know each factory’s strengths. Bring bids to the factories that fit.
Drive product development. Separate factory scope from onsite scope. Manage bidding and factory qualifying.
Revit and integrated BIM. VR reviews for structural, MEPF, and assembly. State submittal and approval.
Key services
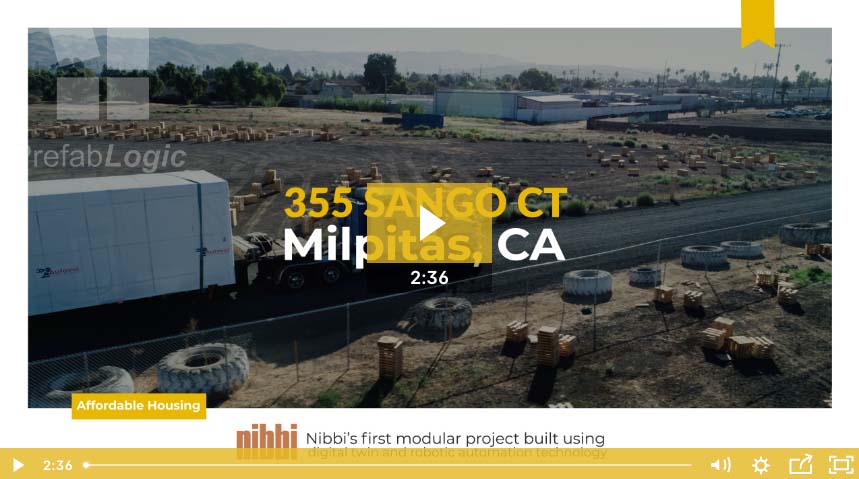
Featured modular project
Milpitas, California
Nibbi’s first modular project since the 1970s. A collaboration between Nibbi, Autovol, and Prefab Logic.